
Listing Courtesy of:  STELLAR as distributed by MLS GRID / Listed By: Myriam "Sulamit" Sanchez, Coldwell Banker Realty - Contact: 407-352-1040
 STELLAR as distributed by MLS GRID / Listed By: Myriam "Sulamit" Sanchez, Coldwell Banker Realty - Contact: 407-352-1040
14204 Creekbed Circle Winter Garden, FL 34787
Active (5 Days)
$812,000 (USD)
OPEN HOUSE TIMES
-
OPENSat, Nov 712 noon - 3:00 pm
-
OPENSun, Nov 812 noon - 3:00 pm

Description
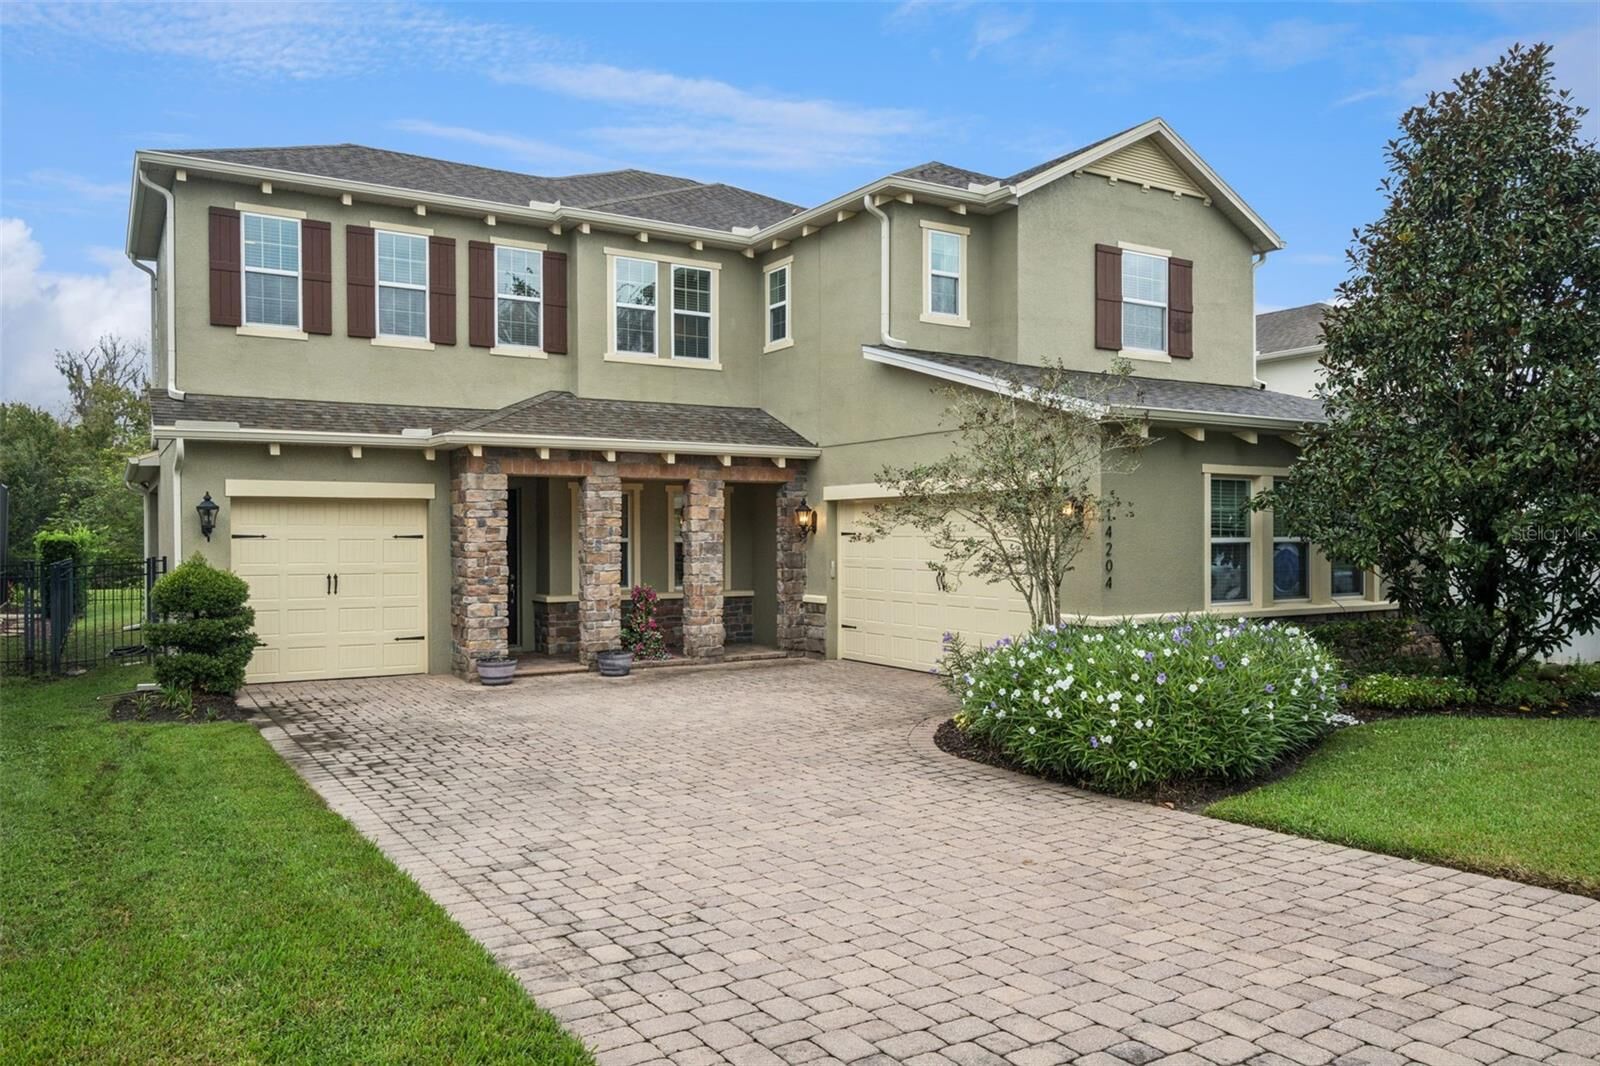
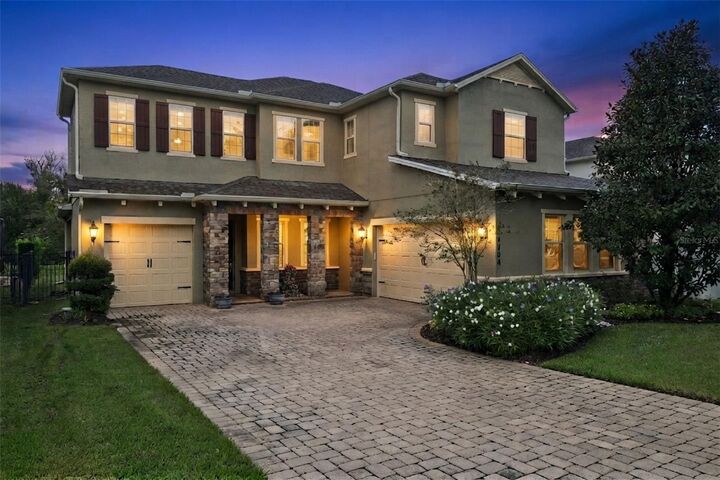
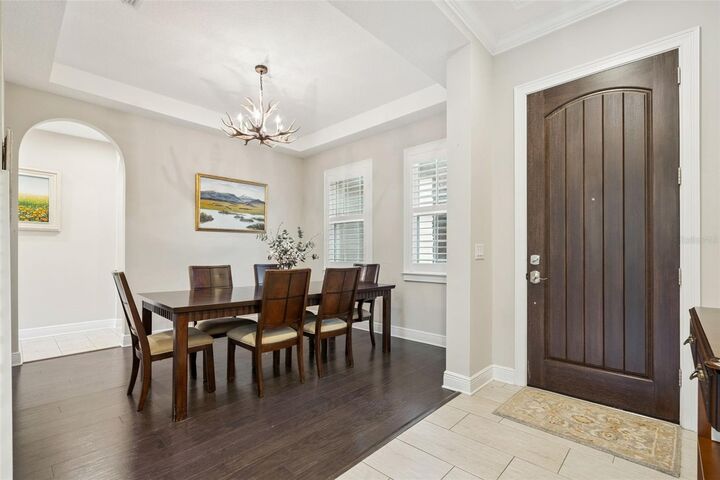
Virtually Staged. SUPER PREMIUM LOT • CONSERVATION VIEW • NO REAR NEIGHBORS • HUGE FULLY-FENCED YARD • 3-CAR GARAGE • GATED COMMUNITY! Welcome to 14204 Creekbed Circle, a beautiful 4-bedroom, 3.5-bathroom home located in the desirable Bradford Creek community of Winter Garden. Set on an exceptional premium lot, this home offers a peaceful conservation view with no rear neighbors and an expansive, fully fenced backyard, providing wonderful privacy and plenty of outdoor space. Inside, you'll find solid hardwood flooring and tile, creating an elegant and timeless feel throughout the home. The highly sought-after 3-car garage provides generous space for vehicles, storage, or hobbies. For added value and peace of mind, both A/C units were replaced in January 2025. Enjoy the privacy and exclusivity of a gated community while being located in one of Winter Garden's most desirable areas. This property is a standout opportunity. Schedule your private showing and experience everything this exceptional Winter Garden home has to offer!
MLS #:
O6450646
O6450646
Taxes
$6,722(2025)
$6,722(2025)
Lot Size
8,400 SQFT
8,400 SQFT
Type
Single-Family Home
Single-Family Home
Year Built
2014
2014
Style
Florida, Traditional
Florida, Traditional
Views
Garden
Garden
County
Orange County
Orange County
Listed By
Myriam "Sulamit" Sanchez, Coldwell Banker Realty, Contact: 407-352-1040
Source
STELLAR
Last checked Nov 4 2026 at 1:36 PM GMT+0000
STELLAR
Last checked Nov 4 2026 at 1:36 PM GMT+0000
Bathroom Details
- Full Bathrooms: 3
- Half Bathroom: 1
Interior Features
- Formal Dining Room Separate
- Inside Utility
- Attic
- Unfurnished
- Split Bedroom
- Stone Counters
- Kitchen/Family Room Combo
- Solid Wood Cabinets
- Loft
- Bonus Room
- Den/Library/Office
- Family Room
- Storage Rooms
- Walk-In Closet(s)
- Appliances: Dishwasher
- Appliances: Refrigerator
- Ceiling Fans(s)
- Appliances: Microwave
- Appliances: Range
- Cathedral Ceiling(s)
- Vaulted Ceiling(s)
- Tray Ceiling(s)
- Eat-In Kitchen
- High Ceilings
- Primarybedroom Upstairs
Subdivision
- Bradford Creek
Lot Information
- Conservation Area
Property Features
- Foundation: Slab
Heating and Cooling
- Central
- Natural Gas
- Central Air
Homeowners Association Information
- Dues: $540/Quarterly
Flooring
- Ceramic Tile
- Carpet
- Wood
Exterior Features
- Block
- Stucco
- Roof: Shingle
Utility Information
- Utilities: Cable Connected, Cable Available, Public, Water Source: Public, Bb/Hs Internet Available, Electricity Connected
- Sewer: Public Sewer
School Information
- Elementary School: Sunridge Elementary
- Middle School: Sunridge Middle
- High School: West Orange High
Parking
- Garage Door Opener
Living Area
- 3,335 sqft
Additional Information: Southwest Orlando | 407-352-1040
Location
Disclaimer: Listings Courtesy of “My Florida Regional MLS DBA Stellar MLS © 2026. IDX information is provided exclusively for consumers personal, non-commercial use and may not be used for any other purpose other than to identify properties consumers may be interested in purchasing. All information provided is deemed reliable but is not guaranteed and should be independently verified. Last Updated: 11/4/26 05:36
Based on information submitted to the MLS GRID as of 11/4/2026 13:36. All data is obtained from various sources and may not have been verified by broker or MLS GRID. Supplied Open House Information is subject to change without notice. All information should be independently reviewed and verified for accuracy. Properties may or may not be listed by the office/agent presenting the information.
